 By
By 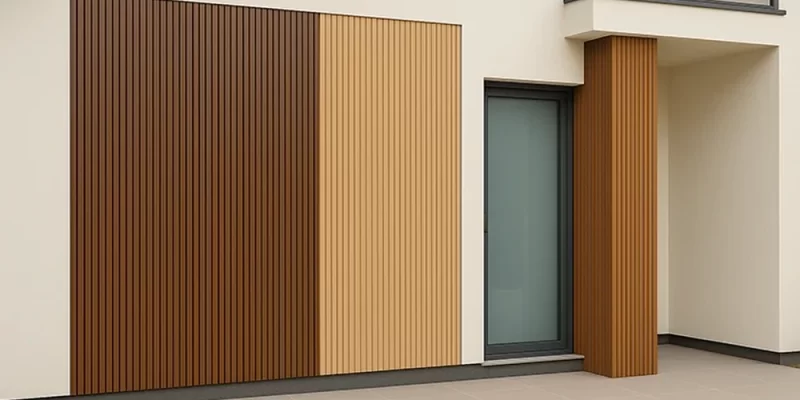
Modern fluted panels offer a simple way to introduce architectural texture into contemporary interiors. Their repeated grooves create a strong visual rhythm while remaining relatively understated, which makes them suitable for living rooms, bedrooms, offices, hospitality spaces and retail environments. Unlike purely decorative artwork, modern fluted panels become part of the physical structure and appearance of the interior.
The characteristic feature of a fluted panel is its repeated linear profile. Depending on the manufacturing process, the grooves may be narrow or wide, shallow or deep, and closely or widely spaced. These small differences have a significant effect on the final appearance. A fine flute can look elegant and subtle, while a deeper profile can create a more dramatic statement.
Vertical orientation is particularly popular because it can influence how a room is perceived. Continuous vertical lines can make a wall appear taller, especially when the panel extends from floor level towards the ceiling. In smaller rooms, this can help create a sense of height without adding unnecessary visual complexity.
However, fluted surfaces are not limited to vertical applications. Horizontal or angled profiles can create a different visual rhythm. Designers may also combine fluted areas with smooth panels or painted walls to create controlled contrast. This prevents the texture from dominating every surface in the room.
Material selection affects both appearance and performance. MDF is commonly chosen because it can be machined accurately into repeated grooves. It can also be painted or finished with veneer, allowing the same profile to fit different interior concepts. Wood veneer can add warmth and natural variation, while painted finishes provide greater control over colour.
One of the strongest characteristics of fluted surfaces is their relationship with light. As light moves across the grooves, alternating highlights and shadows become visible. This means that a panel may appear different at different times of day. Morning daylight can create soft shadows, while directional evening lighting can make the grooves considerably stronger.
This visual behaviour is particularly useful in feature walls. A plain wall may disappear into the background, whereas a fluted surface changes as the lighting conditions change. The result is an element that remains visually interesting without requiring bold colours or complicated patterns.
Fluted panels can also be used to divide spaces. Instead of constructing a conventional solid partition, designers can use a partially open or decorative panel arrangement to suggest separation. This is effective in open-plan homes, restaurants, offices and reception areas where visual connection between zones remains important.
Proportion is essential. A wall covered completely with a strong fluted profile may feel visually heavy, particularly in a small room. A more restrained approach can be to use the panels on one section of the wall and combine them with painted or plain surfaces elsewhere. The surrounding architecture should determine how much texture is appropriate.
Colour can change the character of a fluted panel dramatically. Natural wood tones tend to create warmth, while neutral painted colours can produce a cleaner architectural appearance. Dark finishes can emphasize depth because the grooves create stronger tonal differences, whereas lighter colours can make the profile feel softer.
Acoustic performance is another reason textured wall panels are sometimes considered for commercial interiors. While decorative fluting alone should not automatically be treated as an acoustic treatment, panels can form part of a broader wall assembly where sound absorption materials are incorporated behind or between surfaces.
Accuracy during installation is crucial. Repeated lines make misalignment easy to notice. Installers should therefore establish a clear reference line before fixing the first panel. Electrical outlets, corners and openings must also be considered because even a small interruption can affect the visual rhythm.
The concept is closely connected to modularity, where a larger design is formed from repeatable elements. Fluted panels naturally lend themselves to modular planning because individual sections can be arranged in sequence to cover larger surfaces.
Another important consideration is the cutting plan. Panels often need to be trimmed around doors, sockets, windows and corners. Measuring the wall accurately before cutting can reduce offcuts and make installation more efficient. For larger projects, a structured cutting plan can be particularly valuable when several sheet materials are involved.
Modern fluted panels succeed because they combine simplicity with detail. The profile is repetitive, but changes in light, colour, material and scale prevent the result from feeling monotonous. Used carefully, fluted surfaces can become a defining architectural feature while maintaining the clean lines associated with contemporary interior design.